Sign In or Create a Free Account to see full details of this property
Key Facts
Key facts for 345 Wheat Boom Drive #1010
Property Type
Condo, Apartment
Parking
Underground 1 garage, 1 parking
MLS #
W14164538
Size
600-699 sqft
Basement
None
Listed on
2026-11-09
Lot size
-
Tax
-
Days on Market
0
Approximate Age
New
Maintenance Fee
-
Central Air Conditio...
Description
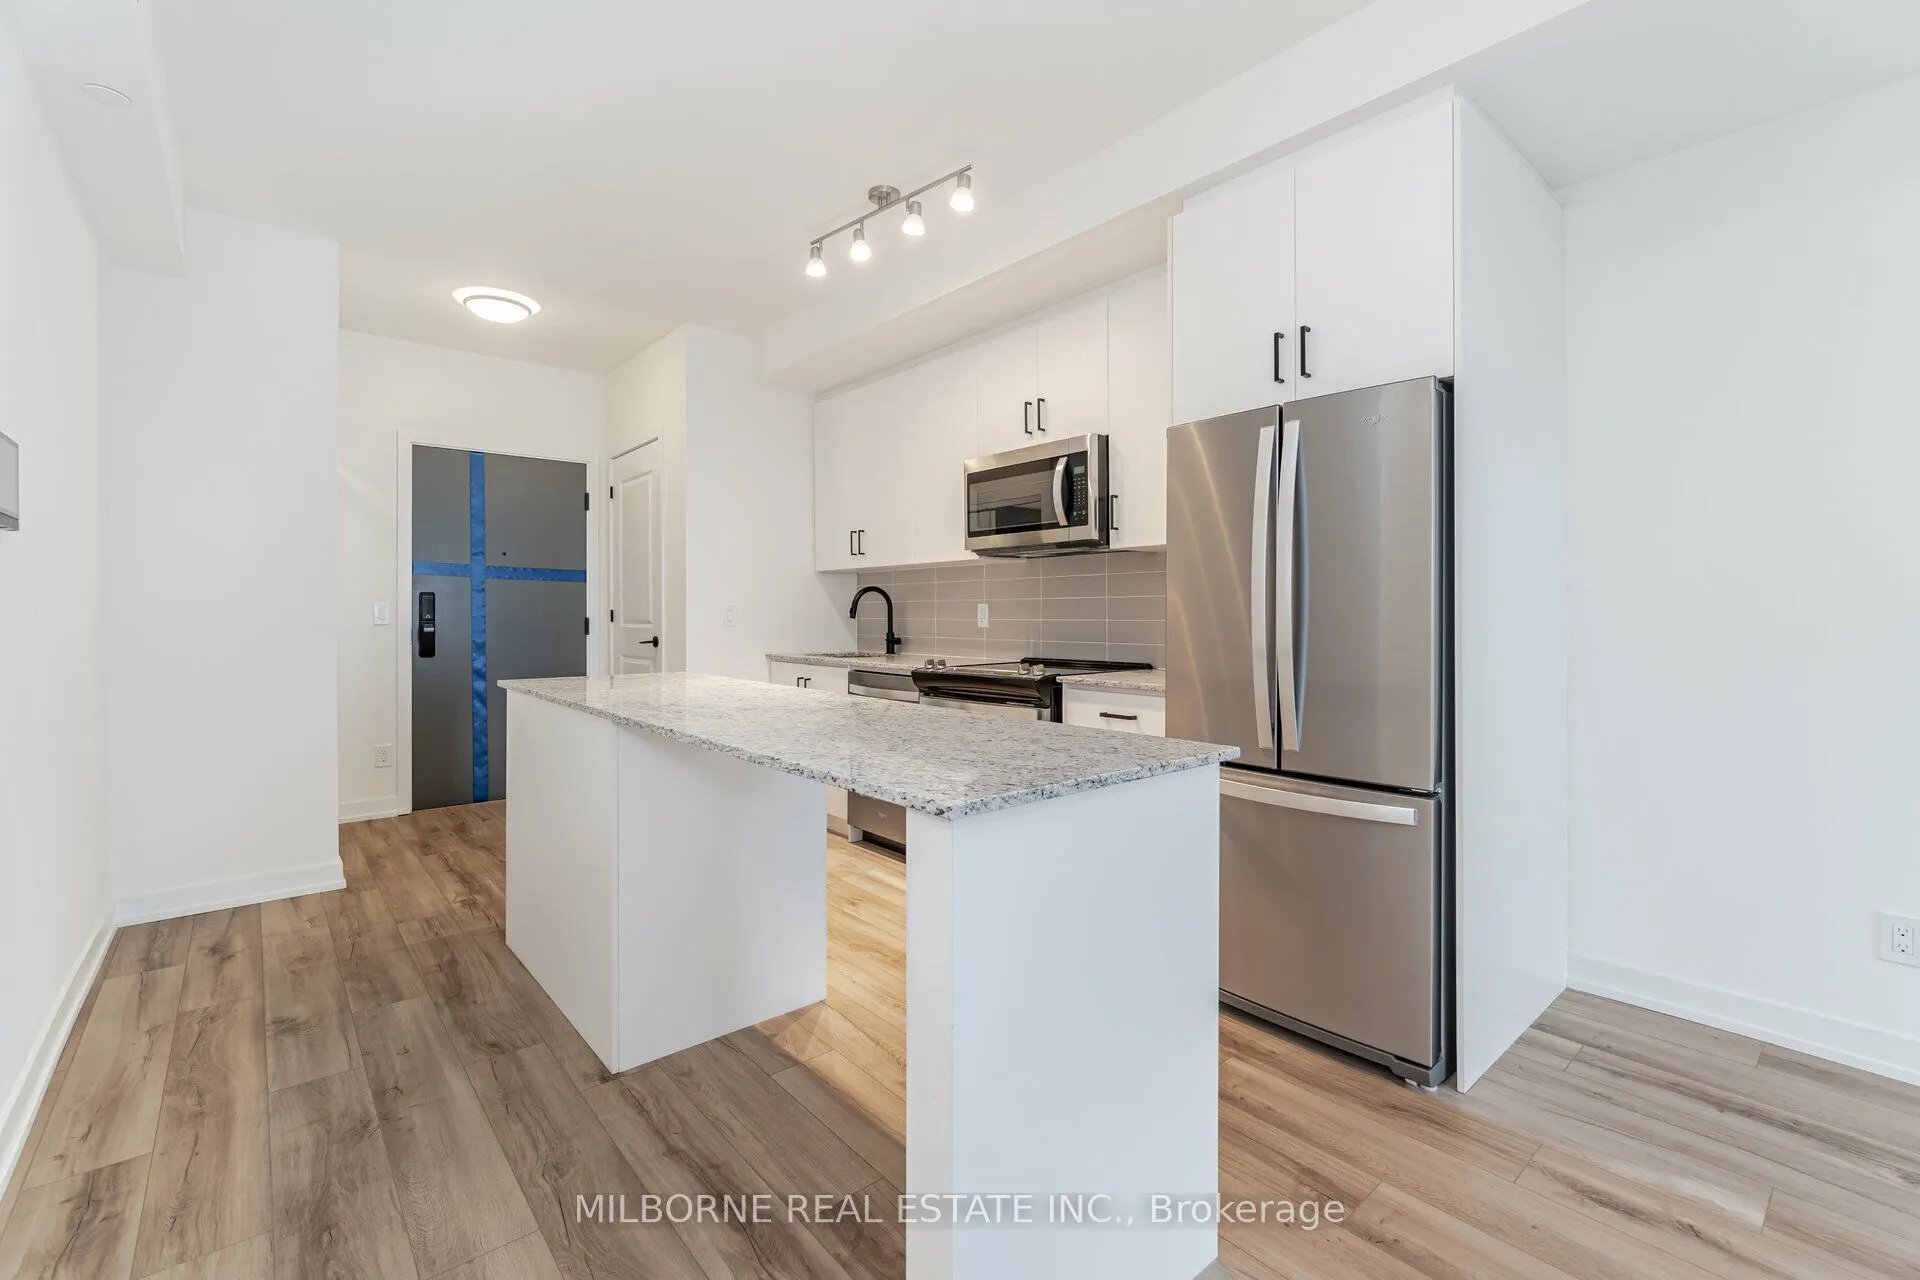
Available January 10th with one underground parking space. Immaculately maintained and presented in mint condition, this bright and spacious suite is exceptionally clean, fresh, and will be professionally cleaned before move-in day. Enjoy spectacular panoramic views of Toronto, North Oakville and La...ke Ontario! Features include quality construction, energy efficiency, 9' ceilings and laminate flooring throughout (no carpet).The modern kitchen offers stone countertops, full-size stainless steel appliances, soft-close cabinetry, under-cabinet lighting and an oversized island with additional storage. The spacious bedroom features a walk-in closet with built-in shelving. A contemporary bathroom offers a large vanity, generous counter space and ample storage.Additional features include a private balcony with beautiful views and full-size in-suite laundry. Included in the rent: high-speed Fibe Internet, Smart Home Hub with keyless entry, heat and A/C.Ideally located in the vibrant Dundas & Trafalgar community, surrounded by parks, greenspace and over 200 km of walking trails.One of the building's best one-bedroom floor plans, offering an exceptional combination of space, functionality and comfort. Optional: Queen bed frame and mattress (including mattress protector) and two bar stools.
Full Property Details
Interior
Bedrooms
1
Total Bedrooms
1
Washrooms
1
Square Footage
600-699 sqft
Basement
None
Heating Source
Electric
Heating Fuel
Fan Coil
Air Conditioning
Central Air
Family Room
No
Kitchens
1
Total Kitchens
1
Fireplace Features
No
Bedrooms
1
Total Bedrooms
1
Washrooms
1
Square Footage
600-699 sqft
Basement
None
Heating Source
Electric
Heating Fuel
Fan Coil
Air Conditioning
Central Air
Family Room
No
Kitchens
1
Total Kitchens
1
Fireplace Features
No
Exterior
Driveway
Underground
Parking Spaces
1
Total Parking Spaces
1.00
Parking Description
Underground
Garage Spaces
1
Balcony
Open
Driveway
Underground
Parking Spaces
1
Total Parking Spaces
1.00
Parking Description
Underground
Garage Spaces
1
Balcony
Open
Building Description
Style
Apartment
Home Type
Condo
Subtype
Condo Apartment
Year Built
New
Property Orientation
East
Exterior Finish
Concrete,Brick
Possession Date
1/10/2027
Locker
None
Style
Apartment
Home Type
Condo
Subtype
Condo Apartment
Year Built
New
Property Orientation
East
Exterior Finish
Concrete,Brick
Possession Date
1/10/2027
Locker
None
Community
Community
Joshua Meadows
Community
Joshua Meadows
Taxes & Fees
Occupancy
Tenant
Central Air Conditioning
Included
Heating
Included
Parking
Included
Occupancy
Tenant
Central Air Conditioning
Included
Heating
Included
Parking
Included
Other
Pets
No
Pets
No
Room Types
Dining Room
Laminate, Combined w/Living, Open Concept
Dimensions 24.18 x 11.32 feet
273.72 sqft
Kitchen
Stainless Steel Appl, Breakfast Bar, Granite Counters