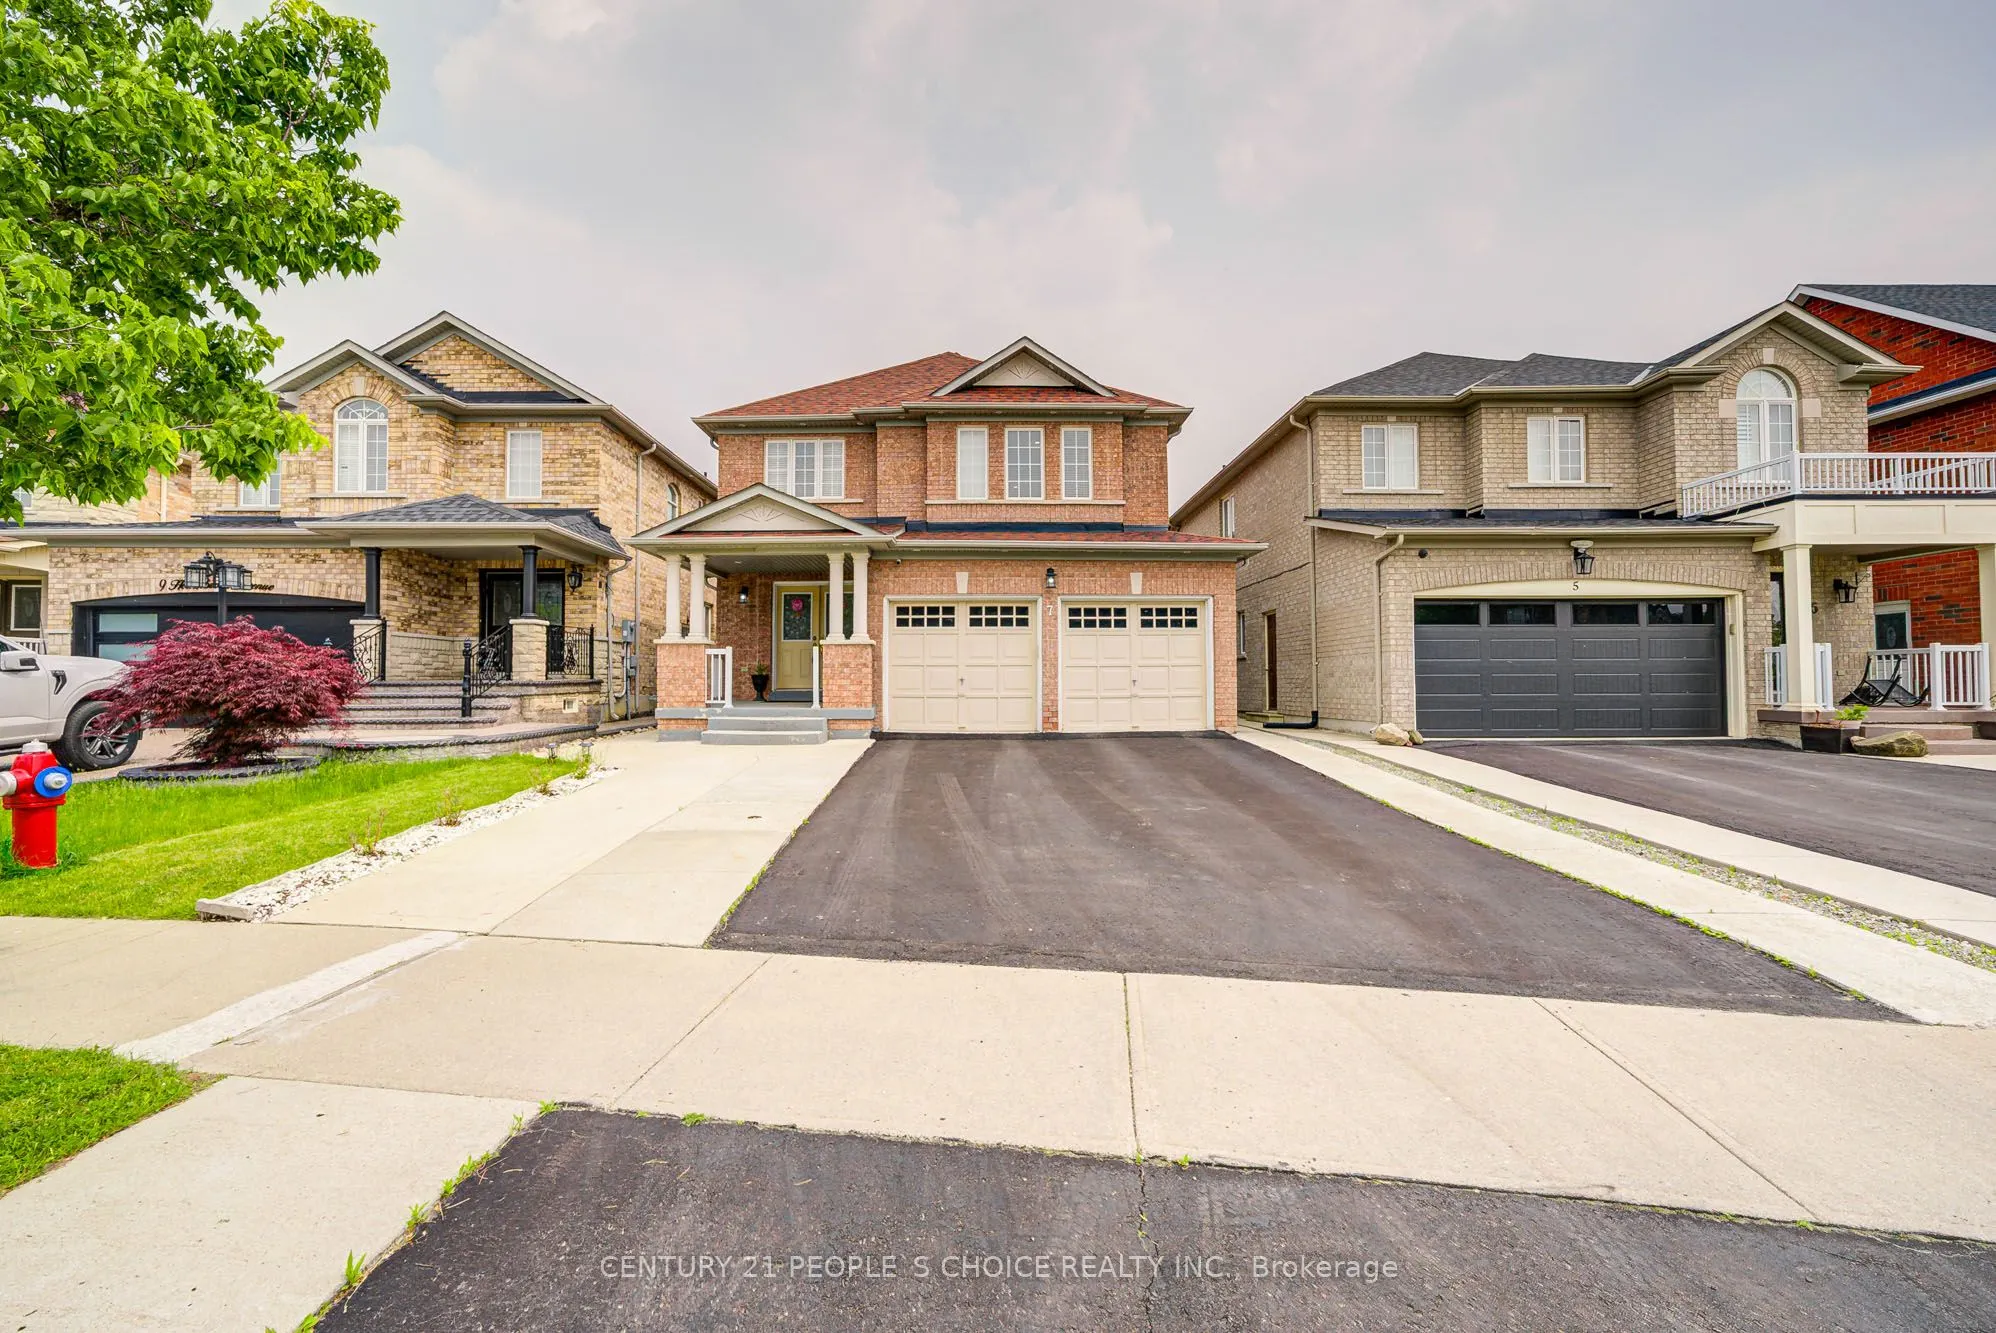
Welcome to this beautifully upgraded detached home featuring 4 spacious bedrooms upstairs with 3 full washroom on second floor perfect for extended family or rental income! Main Features: Double Door Entry Separate Living & Family Rooms Cozy Fireplace & Modern Pot Lights Family-Sized Kitchen with St...ainless Steel Appliances Large Primary Bedroom with 5-Pc Ensuite All Washrooms Fully Renovated. Outdoor Bonus :Enjoy a huge backyard ideal for summer gatherings or your dream garden! Location Highlights Close to schools, parks, shopping, and transit. Move-in ready and income-producing from day one! Don't miss this incredible opportunity this neat & clean home with a great layout truly has it all! Tenant to pay 70% of the utilities.
Full Property Details
Interior
Bedrooms
4
Total Bedrooms
4
Washrooms
4
Square Footage
2500-3000 sqft
Basement
None
Heating Source
Gas
Heating Fuel
Forced Air
Air Conditioning
Central Air
Family Room
Yes
Kitchens
1
Total Kitchens
1
Fireplace Features
Yes
Bedrooms
4
Total Bedrooms
4
Washrooms
4
Square Footage
2500-3000 sqft
Basement
None
Heating Source
Gas
Heating Fuel
Forced Air
Air Conditioning
Central Air
Family Room
Yes
Kitchens
1
Total Kitchens
1
Fireplace Features
Yes
Exterior
Depth
114.86
Front
36.78
Lot Size
37 x 114.86 ft
Pool
None
Parking Spaces
2
Total Parking Spaces
4.00
Parking Description
Attached
Garage Spaces
2
Depth
114.86
Front
36.78
Lot Size
37 x 114.86 ft
Pool
None
Parking Spaces
2
Total Parking Spaces
4.00
Parking Description
Attached
Garage Spaces
2
Building Description
Style
2-Storey
Home Type
House
Subtype
Detached
Year Built
16-30
Property Orientation
East
Exterior Finish
Brick
Sewers
Sewer
Water Supply
Municipal
Possession Date
12/1/2026
Style
2-Storey
Home Type
House
Subtype
Detached
Year Built
16-30
Property Orientation
East
Exterior Finish
Brick
Sewers
Sewer
Water Supply
Municipal
Possession Date
12/1/2026
Community
Community
Bram East
Community
Bram East
Taxes & Fees
Occupancy
Tenant
Parking
Included
Occupancy
Tenant
Parking
Included
Room Types
Bedroom 2
3 Pc Ensuite, Large Window, Hardwood Floor
Dimensions 12.53 x 11.35 feet
142.22 sqft
Bedroom 3
3 Pc Bath, Hardwood Floor, Window
Dimensions 12.53 x 11.68 feet
146.35 sqft
Bedroom 4
3 Pc Bath, Hardwood Floor, Large Window
Dimensions 13.55 x 12.37 feet
167.61 sqft
Dining Room
Walk-Out
Dimensions 18.37 x 12.86 feet
236.24 sqft
Family Room
Hardwood Floor
Dimensions 18.04 x 14.04 feet
253.28 sqft
Kitchen
Quartz Counter, Centre Island, Stainless Steel Appl