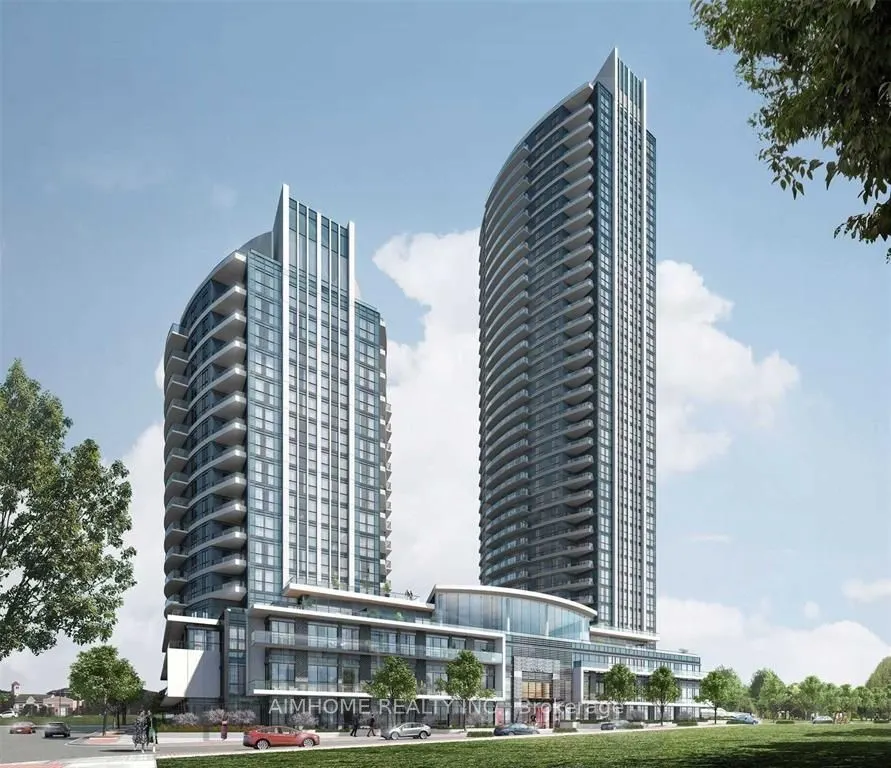
Welcome to Perla at Pinnacle Uptown, a master-planned community by Pinnacle International at Hurontario & Eglinton in Mississauga. This elegant 1+1 bedroom, 1 bath suite features top-of the-line finishes, contemporary design, floor-to-ceiling windows and a huge balcony. The den adds flexible space f...or a home office or guest area. Building amenities include 24-hourconcierge, a library and study room, indoor pool and whirlpool, a fully equipped gym, games and billiards room, and an outdoor terrace with BBQ area. Close to Square One, shopping,dining and entertainment, with easy access to public transit along Hurontario, GO service, and Highways 403, 401 and 410. Book your showing today!
Full Property Details
Interior
Bedrooms
1
Bedrooms Plus
1
Total Bedrooms
2
Washrooms
1
Square Footage
600-699 sqft
Basement
None
Heating Source
Gas
Heating Fuel
Forced Air
Air Conditioning
Central Air
Family Room
No
Kitchens
1
Total Kitchens
1
Fireplace Features
No
Bedrooms
1
Bedrooms Plus
1
Total Bedrooms
2
Washrooms
1
Square Footage
600-699 sqft
Basement
None
Heating Source
Gas
Heating Fuel
Forced Air
Air Conditioning
Central Air
Family Room
No
Kitchens
1
Total Kitchens
1
Fireplace Features
No
Exterior
Driveway
Underground
Parking Spaces
1
Total Parking Spaces
1.00
Parking Description
Underground
Garage Spaces
1
Balcony
Open
Driveway
Underground
Parking Spaces
1
Total Parking Spaces
1.00
Parking Description
Underground
Garage Spaces
1
Balcony
Open
Building Description
Style
Apartment
Home Type
Condo
Subtype
Condo Apartment
Year Built
New
Property Orientation
South West
Exterior Finish
Brick
Possession Date
No Data
Locker
Owned
Style
Apartment
Home Type
Condo
Subtype
Condo Apartment
Year Built
New
Property Orientation
South West
Exterior Finish
Brick
Possession Date
No Data
Locker
Owned
Community
Community
Hurontario
Community
Hurontario
Taxes & Fees
Occupancy
Vacant
Common Elements
Included
Parking
Included
Occupancy
Vacant
Common Elements
Included
Parking
Included
Other
Pets
Yes-with Restrictions
Pets
Yes-with Restrictions
Room Types
Bedroom
Window Floor to Ceiling, Walk-In Closet(s), 4 Pc Bath
Dimensions 10.99 x 10.01 feet
110.01 sqft
Den
Combined w/Living, 4 Pc Bath, Open Concept
Dimensions 6.99 x 6 feet
41.94 sqft
Kitchen
Overlooks Dining, B/I Appliances, B/I Closet
Dimensions 8.01 x 8.01 feet
64.16 sqft
Living Room
Combined w/Kitchen, W/O To Balcony, Combined w/Den